High Quality
3D Plan Desigining Services
What we offer?
2D & 3D Layout Plans
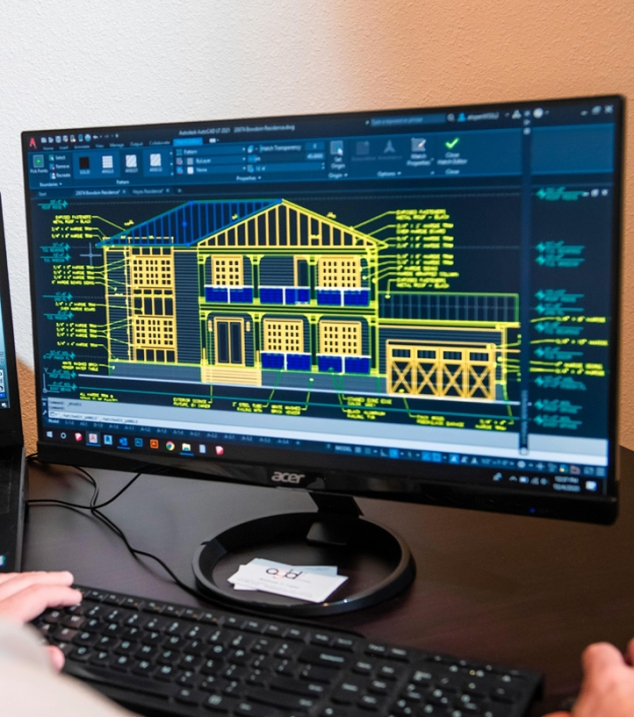
Parmar Consultancy offers expert 2D and 3D layout plan design services tailored to meet the diverse needs of residential, commercial, and industrial projects. With a focus on precision, functionality, and aesthetics, their 2D layout plans provide clear and detailed representations of floor plans, space utilization, and structural elements, making them ideal for planning and construction.
Their 3D layout designs bring concepts to life with realistic visualizations, allowing clients to explore the spatial arrangement, textures, and lighting before construction begins. By combining technical expertise with creative vision, Parmar Consultancy ensures that each design is practical, visually appealing, and aligned with the client’s vision and requirements.
- Cost-Effective Planning
- Plans with Measurements
- Color Cpies for Approvals
- And more
- Elevation Plan
- Structural Plan
- Floor / Site Plan
- Furniture Layout Plan
Let's Design Your Project
Get your dream project designs
Parmar Consultancy offers top-quality 2D and 3D plan designs with two affordable pricing plans to suit your needs. Their expert team delivers precise 2D layouts and realistic 3D visuals, perfect for both residential and commercial projects.
2D Plan Design
Best Design accross the state-
2D Layout Plan
-
Upto 3 Floors
-
7-10 Blue Prints
-
2 Revisions
-
Digital File (PDF)
3D Plan Design
Best Design accross the state-
3D Layout Plan
-
Upto 2 Designs
-
2D Blue Prints
-
2 Revisions
-
Digital File (JPG)
What's Up
Recent News
Customer Say
Client's Testimonial
Andrew Rathore
Executive
Andrew Rathore
Executive
